

For more information regarding the value of a property, please contact us for a free consultation.
Key Details
Sold Price $543,000
Property Type Townhouse
Sub Type (TH) Side x Side
Listing Status Sold
Purchase Type For Sale
Square Footage 1,888 sqft
Price per Sqft $287
Subdivision Gleason Northshore
MLS Listing ID 7117575
Sold Date 11/10/26
Bedrooms 3
Full Baths 2
Half Baths 1
HOA Fees $400/mo
Year Built 1982
Annual Tax Amount $4,929
Tax Year 2026
Contingent None
Lot Size 1,742 Sqft
Lot Dimensions 24x72
Property Sub-Type (TH) Side x Side
Property Description
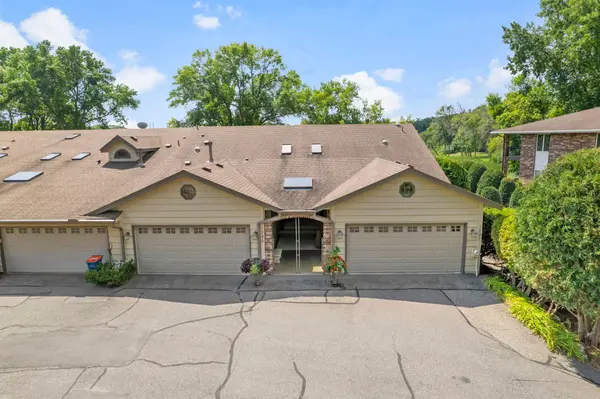
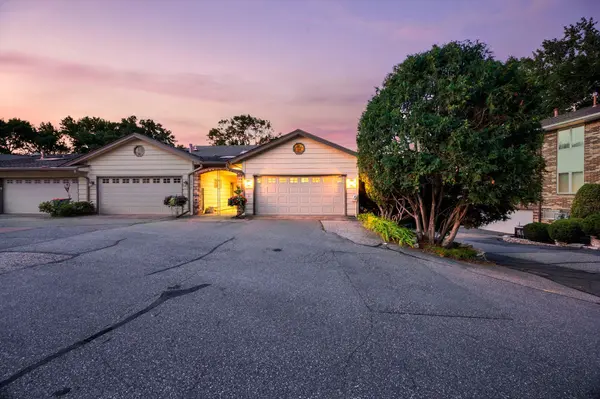
Welcome to this gracious Townhome home set in a quiet neighborhood offering spectacular views of Gleason Lake! This neighborhood has only 14 townhomes providing a quiet and tranquil place to call home! Featuring spectacular southerly views, spacious open living areas and outdoor living areas. The amenities include an open island Kitchen plus a Sunroom and Deck offering panoramic views overlooking the grounds and Gleason Lake. Additional features include beautiful hardwood flooring on the main level, custom built-in entertainment center in the Great Room, and custom Bathroom updates! The main floor Bedroom is adjacent to a custom bath can be function as the Primary Bedroom. A recreation room and a luxury Bedroom suite with fireplace and glass door to the patio is on the lower level. The Lower level also boasts a luxury bath with a bubble tub and a separate walk-in shower. Enjoy the outdoor living areas and fabulous views from the Sunroom, the Deck or the Patio or venture out on the beautiful lawn and dock on the lake. This Association has 7 acres of land and 854 feet of lakeshore affording an unparalleled level of serenity! Access to the Luce Line Trail is next to the entry drive.
If you've been looking for that special place to call home with an incomparable setting...This is it!
Location
State MN
County Hennepin
Zoning Residential-Single Family
Body of Water Gleason Lake
Lake Name Gleason Lake
Rooms
Basement Block, Daylight/Lookout Windows, Finished, Storage Space, Tile Shower, Walkout
Dining Room Eat In Kitchen, Informal Dining Room, Kitchen/Dining Room, Living/Dining Room, Separate/Formal Dining Room
Interior
Heating Forced Air
Cooling Central Air
Fireplaces Number 3
Fireplaces Type Two Sided, Amusement Room, Gas, Living Room, Primary Bedroom
Fireplace Yes
Appliance Dishwasher, Disposal, Dryer, Exhaust Fan, Gas Water Heater, Microwave, Range, Refrigerator, Stainless Steel Appliances, Washer, Water Softener Owned, Wine Cooler
Laundry Gas Dryer Hookup, Lower Level, Laundry Room, Sink, In Unit, Washer Hookup
Exterior
Parking Features Detached Garage, Asphalt, Floor Drain, Garage Door Opener, Parking Lot, Paved Lot, More Parking Onsite for Fee, Storage
Garage Spaces 2.0
Waterfront Description Dock,Lake Front,Lake View
View Panoramic, South
Roof Type Asphalt
Road Frontage N
Building
Lot Description Accessible Shoreline, Public Transit (w/in 6 blks), Property Adjoins Public Land, Tree Coverage - Medium, Underground Utilities, Wetlands
Story One
Foundation 960
Sewer City Sewer/Connected
Water City Water/Connected
Level or Stories One
Structure Type Block
New Construction false
Schools
School District Wayzata
Others
HOA Fee Include Building Exterior,Dock,Hazard Insurance,Lawn Care,Maintenance Grounds,Parking,Sanitation,Snow Removal
Read Less Info
Want to know what your home might be worth? Contact us for a FREE valuation!

Our team is ready to help you sell your home for the highest possible price ASAP
Nearby Locations
GET MORE INFORMATION