

For more information regarding the value of a property, please contact us for a free consultation.
Key Details
Sold Price $495,000
Property Type Single Family Home
Sub Type Single Family
Listing Status Sold
Purchase Type For Sale
Square Footage 2,980 sqft
Price per Sqft $166
Subdivision Fox Creek West 6Th Add
MLS Listing ID 7157769
Sold Date 11/05/26
Bedrooms 5
Full Baths 3
Half Baths 1
Year Built 2000
Annual Tax Amount $6,011
Tax Year 2026
Contingent None
Lot Size 0.370 Acres
Lot Dimensions 103x150x112x152
Property Sub-Type Single Family
Property Description
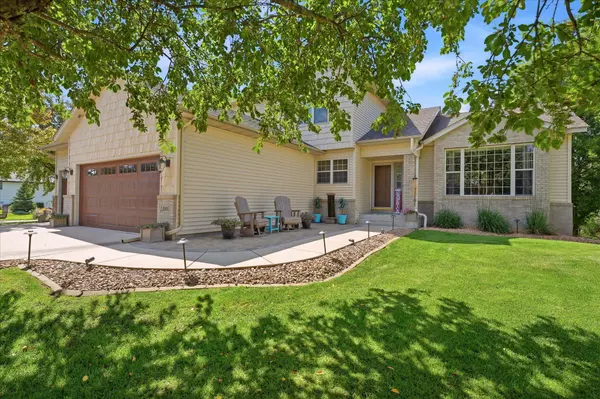
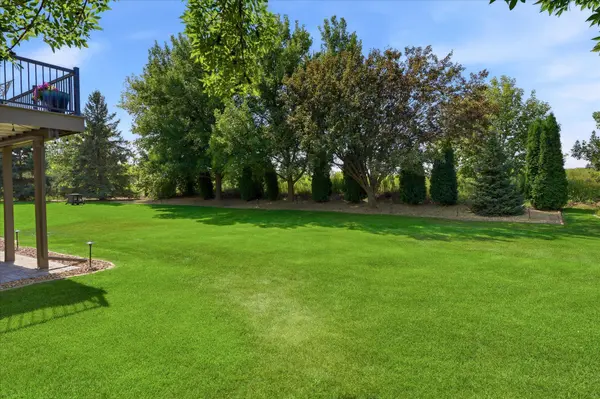
Updated custom-built walkout Mod 2-Stry w/open Great Room layout on spacious treed corner lot next to quiet stub street. Highlights include: white enameled cabinets/trim/base main/upper levels, hardwood floors main, newer maint-free deck/railing, newer front+back paver patios, concrete driveway, newer furnace/AC and large windows for lots of natural sunlight. Main level features: Kitchen w/white enameled wood cabinets w/granite ctr tops, ss applcs, tile backsplash, LED recessed lights and hardwood floors. Vaulted Great Room w/gas fireplace w/glass tile surround, recessed lights + updated carpet. 4th Bdrm/Office w/walk-in closet, Powder Rm/half bath and main level laundry w/sink + tile floors. Upper level: Prim Bdrm w/walk-in closet + updated carpet. En-Suite Full Bathrm w/heated tile flrs, jetted tub, separate shower and double vanity. Upper lvl 2 more Bdrms w/updated carpet and Full Bathrm. Updated Lower Level Family Rm features gas fireplace w/stone surround, wet bar w/mini-refrig, recessed LED lights, built-in surround spkrs. Game Room area w/tile walk out area, 5th Bdrm w/large closet, Full Bathrm w/heated tile flrs and recessed lights. Plenty of storage room in lower level, built-in garage shelving and shed in backyard. Irrigation system keeps the lawn green. Enjoy BBQs and entertaining on your updated maint-free deck and newer paver patios in front and back. Deck includes LED post lighting, exterior speakers and under-decking to keep it dry below. Beautifully landscaped with retaining walls, numerous perennial plantings, paver edging and numerous LED low voltage landscape lights. Convenient South side of 94 location for easy access to West Metro.
Location
State MN
County Hennepin
Zoning Residential-Single Family
Rooms
Basement Block, Daylight/Lookout Windows, Drain Tiled, Finished, Sump Basket, Sump Pump, Walkout
Dining Room Informal Dining Room
Interior
Heating Forced Air
Cooling Central Air
Fireplaces Number 2
Fireplaces Type Family Room, Gas, Living Room
Fireplace Yes
Appliance Air-To-Air Exchanger, Dishwasher, Disposal, Dryer, Humidifier, Gas Water Heater, Microwave, Range, Refrigerator, Stainless Steel Appliances, Washer, Water Softener Owned
Laundry Gas Dryer Hookup, Laundry Closet, Laundry Room, Main Level
Exterior
Parking Features Attached Garage, Concrete, Finished Garage, Garage Door Opener, Insulated Garage
Garage Spaces 3.0
Roof Type Age Over 8 Years,Asphalt
Building
Lot Description Corner Lot, Tree Coverage - Medium
Story Modified Two Story
Foundation 1200
Sewer City Sewer/Connected
Water City Water/Connected
Level or Stories Modified Two Story
Structure Type Block
New Construction false
Schools
School District Elk River
Read Less Info
Want to know what your home might be worth? Contact us for a FREE valuation!

Our team is ready to help you sell your home for the highest possible price ASAP
Nearby Locations
GET MORE INFORMATION