


For more information regarding the value of a property, please contact us for a free consultation.
Key Details
Sold Price $541,000
Property Type Single Family Home
Sub Type Single Family
Listing Status Sold
Purchase Type For Sale
Square Footage 3,084 sqft
Price per Sqft $175
Subdivision Verstecker Acker
MLS Listing ID 7139076
Sold Date 10/26/26
Bedrooms 4
Full Baths 2
Half Baths 1
Three Quarter Bath 1
Year Built 2001
Annual Tax Amount $6,097
Tax Year 2026
Contingent None
Lot Size 0.750 Acres
Lot Dimensions 125x239x135x161x74
Property Sub-Type Single Family
Property Description
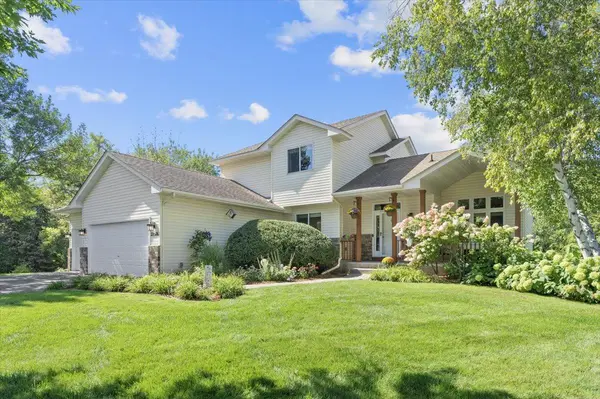
THE ONE YOU'VE BEEN WAITING FOR! Set on a dreamy .75 acre lot with beautiful pond views, this exceptional one owner home offers the rare combination of privacy, space, thoughtful design, and meticulously maintained grounds that buyers hope to find, but rarely do. From the moment you arrive, you'll appreciate the pride of ownership throughout. Lush landscaping, established perennial gardens, in-ground sprinklers, and beautifully maintained grounds create a picture-perfect setting in every season. The fully fenced backyard provides a private retreat for relaxing, entertaining, and enjoying the outdoors, while taking in the peaceful pond views. Inside, the spacious floor plan offers 4 bedrooms and 4 baths - a generously sized primary bedroom is a true retreat, complete with a full ensuite bath and walk-in closet. A dedicated main level office provides the perfect space for working from home, while main floor laundry with a mud room/storage space off the garage adds everyday convenience. The lower level takes entertaining to the next level with a second kitchen and generous gathering space, offering incredible flexibility for hosting, game days, celebrations, or simply spreading out and enjoying time together. Two gas burning fireplaces add warmth and ambiance to the home's inviting living spaces. This is more than a house, it's the kind of property you dream about finding.
Location
State MN
County Hennepin
Zoning Residential-Single Family
Rooms
Basement Daylight/Lookout Windows, Finished, Full, Sump Pump, Walkout
Dining Room Kitchen/Dining Room
Interior
Heating Forced Air
Cooling Central Air
Fireplaces Number 2
Fireplaces Type Family Room, Gas, Living Room
Fireplace Yes
Appliance Air-To-Air Exchanger, Dishwasher, Dryer, Gas Water Heater, Microwave, Range, Refrigerator, Stainless Steel Appliances, Water Softener Owned
Laundry Laundry Room, Main Level, Sink
Exterior
Parking Features Attached Garage, Asphalt, Garage Door Opener
Garage Spaces 3.0
Fence Chain Link, Full
Pool None
Roof Type Age Over 8 Years,Architectural Shingle
Building
Lot Description Irregular Lot, Tree Coverage - Medium
Story Two
Foundation 1288
Sewer City Sewer/Connected
Water City Water/Connected
Level or Stories Two
Structure Type Block
New Construction false
Schools
School District Elk River
Read Less Info
Want to know what your home might be worth? Contact us for a FREE valuation!

Our team is ready to help you sell your home for the highest possible price ASAP
Nearby Locations
GET MORE INFORMATION