

For more information regarding the value of a property, please contact us for a free consultation.
Key Details
Sold Price $449,900
Property Type Single Family Home
Sub Type Single Family
Listing Status Sold
Purchase Type For Sale
Square Footage 2,508 sqft
Price per Sqft $179
Subdivision Crimson Ponds 2Nd Add
MLS Listing ID 7090986
Sold Date 10/26/26
Bedrooms 4
Full Baths 3
Half Baths 1
Year Built 2001
Annual Tax Amount $3,928
Tax Year 2025
Contingent None
Lot Size 0.299 Acres
Lot Dimensions 79x140x98x156
Property Sub-Type Single Family
Property Description
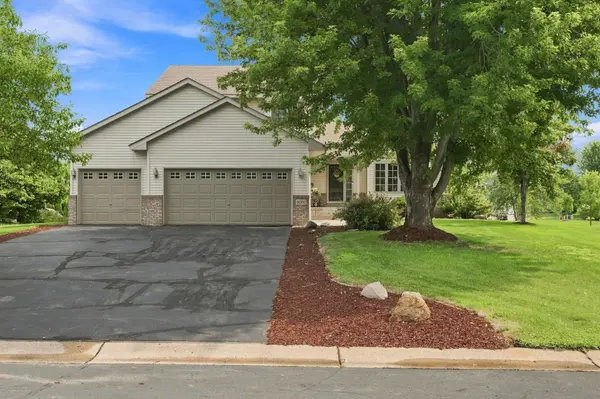
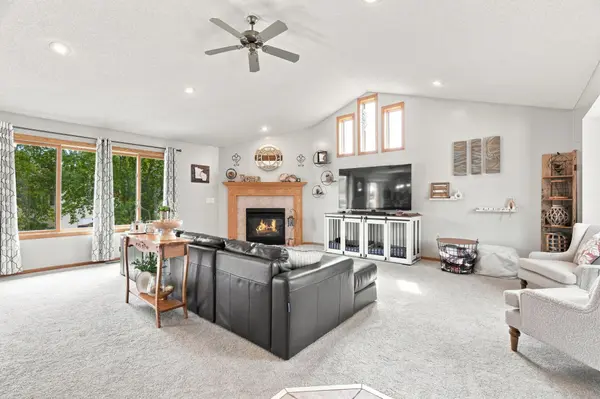
Welcome home to 8060 Padgett Ave NE in Otsego! This spacious 4-bedroom, 4-bath home offers an open and inviting floor plan designed for comfortable living and entertaining. The massive main-floor living room is filled with tons of natural light and flows seamlessly into the kitchen and dining areas. The updated kitchen features stainless steel appliances, a tile backsplash, and a large pantry, offering both style and functionality. Enjoy the warmth and ambiance of two gas fireplaces and the durability of LVP and hardwood flooring throughout the home. Step outside to the multi-tiered deck, perfect for outdoor dining, relaxing, and entertaining. The 3-car heated garage provides plenty of room for vehicles, storage, hobbies, or a workshop. Located in a desirable Otsego neighborhood with convenient access to parks, schools, shopping, dining, and major highways. Don't miss this fantastic opportunity to make this beautiful home your own!
Location
State MN
County Wright
Zoning Residential-Single Family
Rooms
Basement Finished, Walkout
Dining Room Informal Dining Room
Interior
Heating Forced Air
Cooling Central Air
Fireplaces Number 2
Fireplaces Type Family Room, Gas, Living Room
Fireplace Yes
Appliance Air-To-Air Exchanger, Dishwasher, Disposal, Dryer, Exhaust Fan, Microwave, Range, Refrigerator, Stainless Steel Appliances, Washer, Water Softener Owned
Laundry Main Level
Exterior
Parking Features Attached Garage, Garage Door Opener, Heated Garage
Garage Spaces 3.0
Building
Lot Description Tree Coverage - Light
Story Two
Foundation 1012
Sewer City Sewer/Connected
Water City Water/Connected
Level or Stories Two
New Construction false
Schools
School District Elk River
Read Less Info
Want to know what your home might be worth? Contact us for a FREE valuation!

Our team is ready to help you sell your home for the highest possible price ASAP
Nearby Locations
GET MORE INFORMATION