
For more information regarding the value of a property, please contact us for a free consultation.
Key Details
Sold Price $151,000
Property Type Condo
Sub Type (CC) Low Rise (3- Levels)
Listing Status Sold
Purchase Type For Sale
Square Footage 926 sqft
Price per Sqft $163
Subdivision Condo 0433 Trenton Place Condo
MLS Listing ID 7029544
Sold Date 10/21/26
Bedrooms 2
Full Baths 1
HOA Fees $434/mo
Year Built 1984
Annual Tax Amount $1,819
Tax Year 2025
Contingent None
Property Sub-Type (CC) Low Rise (3- Levels)
Property Description
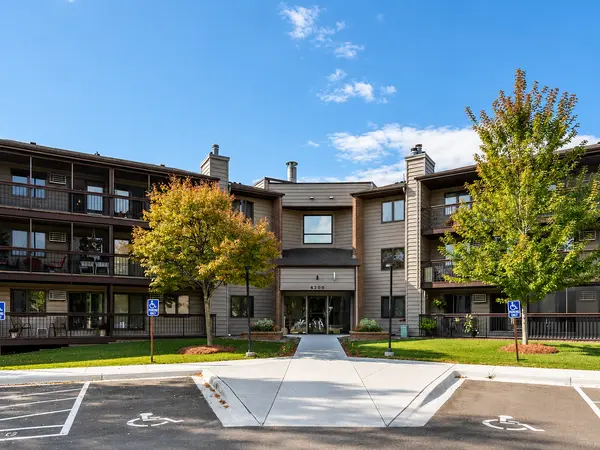
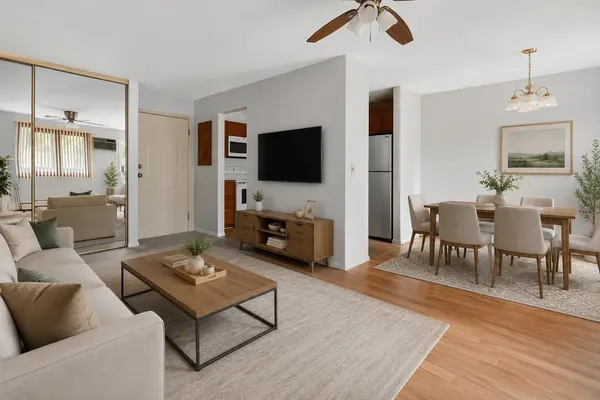
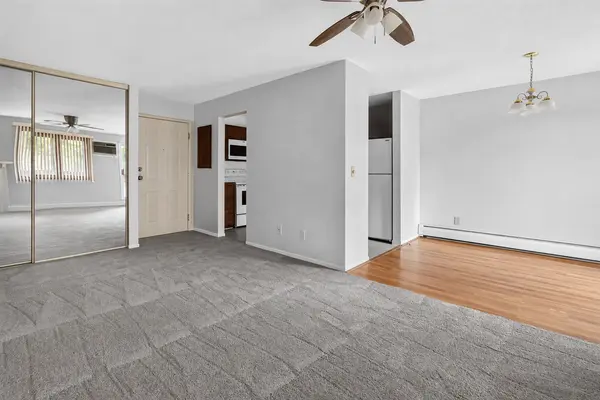
Move-in ready and recently refreshed, this spacious 2-bedroom, 1-bath condominium offers approximately 926 sq ft of comfortable living space in the desirable Trenton Place community in Plymouth. Recent updates include new carpet, fresh interior paint, a new refrigerator, dishwasher, washer, updated bath fixtures, and an inter-room air circulator, creating a bright and modern feel throughout. The open-concept layout flows seamlessly from the kitchen into the dining and living areas, while the cozy fireplace and private balcony provide the perfect setting for relaxing or entertaining.
The primary bedroom offers generous closet space, while the second bedroom provides flexibility for guests, a home office, or additional living space. Residents enjoy exceptional community amenities including heated underground parking, an outdoor pool, tennis and pickleball courts, a fitness center, sauna, hot tub, community room, and secure building access, offering convenient low-maintenance living.
Ideally located in a quiet Plymouth neighborhood, this home is just minutes from French Regional Park, Medicine Lake, Plymouth Creek Park, shopping, dining, and everyday conveniences. Enjoy quick access to Highway 55, I-494, and Highway 169, making commuting throughout the Twin Cities simple and efficient while benefiting from the area's strong recreational amenities and established community feel.
Location
State MN
County Hennepin
Zoning Residential-Single Family
Rooms
Family Room Other
Basement None
Dining Room Separate/Formal Dining Room
Interior
Heating Baseboard, Hot Water
Cooling Wall Unit(s)
Fireplaces Number 1
Fireplaces Type Living Room, Other
Fireplace Yes
Appliance Dishwasher, Disposal, Dryer, Exhaust Fan, Microwave, Range, Refrigerator, Washer
Laundry In Unit
Exterior
Parking Features Underground
Garage Spaces 1.0
Building
Lot Description Public Transit (w/in 6 blks)
Story One
Foundation 926
Sewer City Sewer/Connected
Water City Water/Connected
Level or Stories One
New Construction false
Schools
School District Robbinsdale
Others
HOA Fee Include Air Conditioning,Building Exterior,Hazard Insurance,Heating,Lawn Care,Maintenance Grounds,Parking,Professional Mgmt,Recreation Facility,Sanitation,Security System,Sewer,Shared Amenities,Snow Removal,Water
Read Less Info
Want to know what your home might be worth? Contact us for a FREE valuation!

Our team is ready to help you sell your home for the highest possible price ASAP
Nearby Locations
GET MORE INFORMATION