

For more information regarding the value of a property, please contact us for a free consultation.
Key Details
Sold Price $1,150,748
Property Type Single Family Home
Sub Type Single Family
Listing Status Sold
Purchase Type For Sale
Square Footage 3,080 sqft
Price per Sqft $373
Subdivision Brinda
MLS Listing ID 7016248
Sold Date 10/01/26
Bedrooms 5
Full Baths 1
Three Quarter Bath 2
Year Built 2026
Tax Year 2025
Contingent None
Lot Size 0.320 Acres
Lot Dimensions 43x165x150x143
Property Sub-Type Single Family
Property Description
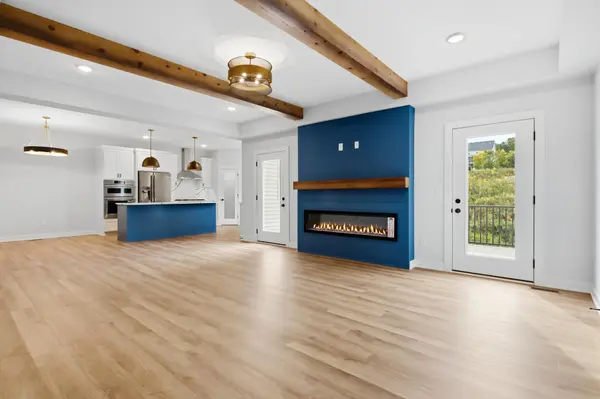
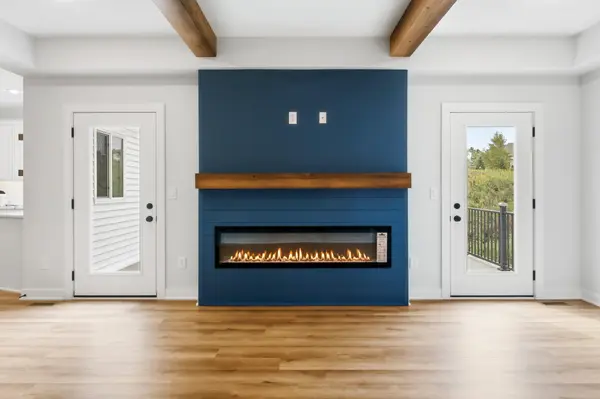
Recently completed, this exceptional custom-built two-story home offers over 3,000 finished square feet above grade, almost 2,000 additional square feet in the lower level for future finishing, a concrete driveway, 5 bedrooms, and 3 bathrooms. Situated on a desirable cul-de-sac lot with no wetlands in the sought-after Wayzata School District, this home combines thoughtful design, quality craftsmanship, and premium finishes throughout. The main level features a spacious bedroom and full bathroom, offering an ideal setup for guests, multigenerational living, or a private home office. The beautifully appointed kitchen features quartz countertops, a stylish backsplash, stainless steel appliances, a generous center island, and a large pantry—perfect for everyday living and entertaining. The impressive living room showcases a vaulted ceiling with beautiful wood beams and a fireplace, creating a warm and inviting gathering space. Step outside to a large, maintenance-free deck and an expansive 550+ square-foot concrete patio, providing exceptional space for outdoor dining, entertaining, and relaxing. Upstairs, you'll find four additional bedrooms, including a spacious primary suite with a private ensuite bathroom and walk-in closet. A convenient Jack-and-Jill bathroom connects two of the bedrooms, while the upper-level laundry room adds everyday convenience. The almost 2,000-square-foot unfinished lower level offers tremendous potential for future expansion and customization, with a roughed-in sport court, family room, additional bedroom, and bathroom already planned for. Create the ultimate recreation space, home gym, theater, guest suite, or additional living area—the possibilities are extensive. Located on a desirable cul-de-sac lot in the highly sought-after Wayzata School District, this custom home offers exceptional space both inside and out, premium finishes, and incredible potential for future expansion; it is truly designed for comfortable living and effortless entertaining.
Location
State MN
County Hennepin
Zoning Residential-Single Family
Rooms
Basement Full, Unfinished
Dining Room Kitchen/Dining Room
Interior
Heating Forced Air
Cooling Central Air
Fireplaces Number 1
Fireplaces Type Living Room
Fireplace Yes
Appliance Dishwasher, Microwave, Range, Refrigerator
Exterior
Parking Features Attached Garage
Garage Spaces 3.0
Roof Type Asphalt
Building
Story Two
Foundation 1470
Sewer City Sewer/Connected
Water City Water/Connected
Level or Stories Two
Structure Type Concrete,Frame
New Construction true
Schools
School District Wayzata
Read Less Info
Want to know what your home might be worth? Contact us for a FREE valuation!

Our team is ready to help you sell your home for the highest possible price ASAP
Nearby Locations
GET MORE INFORMATION