
For more information regarding the value of a property, please contact us for a free consultation.
Key Details
Sold Price $235,000
Property Type Townhouse
Sub Type (TH) Side x Side
Listing Status Sold
Purchase Type For Sale
Square Footage 1,852 sqft
Price per Sqft $126
Subdivision Heritage Park 2Nd Add
MLS Listing ID 7093200
Sold Date 09/28/26
Bedrooms 3
Full Baths 2
Three Quarter Bath 1
HOA Fees $435/mo
Year Built 2006
Annual Tax Amount $3,449
Tax Year 2025
Contingent None
Lot Size 2,613 Sqft
Lot Dimensions 39x64
Property Sub-Type (TH) Side x Side
Property Description
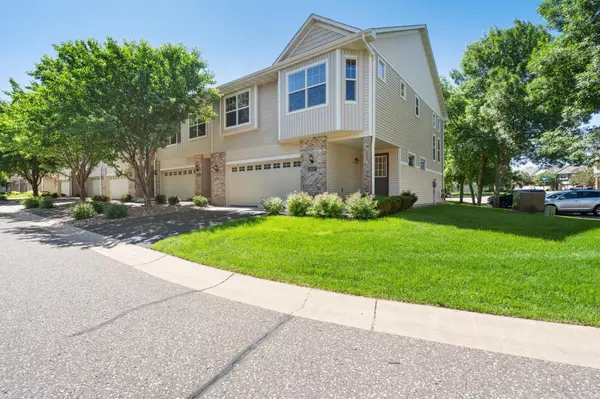
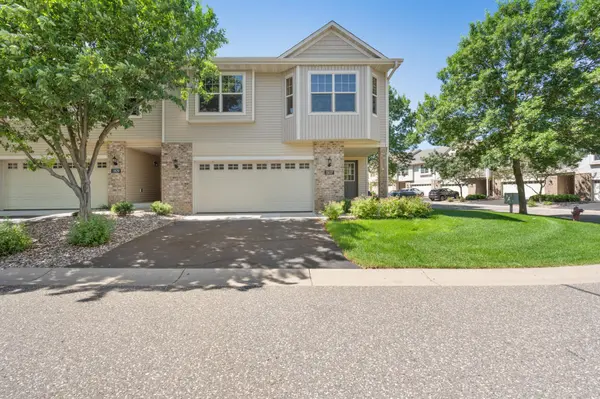
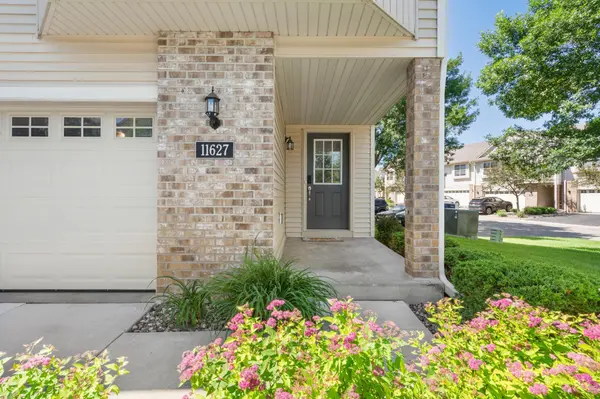
RARE FIND END UNIT!!! If you've been waiting for an end-unit townhome that actually feels spacious, private, and filled with natural light, your search may be over.
Set within one of the area's most sought-after and peaceful neighborhoods, this beautifully updated townhome offers three levels of finished living space and a layout that simply makes sense. Sunlight pours in through the extra windows only an end unit can provide, creating tons of bright, welcoming spaces throughout the home.
The main level is designed for everyday living and entertaining, featuring fresh paint, brand-new flooring, new appliances, and a built-in workspace perfect for working from home or managing busy schedules. Step outside to the newly stained south-facing deck, where you'll enjoy sunshine throughout the day and a surprising amount of green space rarely found in townhome living.
Upstairs, you'll find two spacious bedrooms, one being the master en-suite. While the lower level offers a private third bedroom—ideal for guests, a home office, workout room, or multi-generational living. The flexible three-level layout provides separation, privacy, and versatility that today's buyers are looking for.
Major updates include a new HVAC system (less than one year old), fresh paint throughout, new flooring, and new appliances, giving you the peace of mind of a truly move-in-ready home. A two-car garage completes the package.
Beyond the home itself, enjoy access to exceptional community amenities including a pool, fitness center, clubhouse, playground, basketball courts, and beautifully maintained grounds.
Light-filled, beautifully updated, and located in a community people rarely want to leave—this one wont last long.
Location
State MN
County Washington
Zoning Residential-Single Family
Rooms
Family Room Amusement/Party Room, Club House, Community Room, Exercise Room
Basement Finished
Dining Room Kitchen/Dining Room
Interior
Heating Forced Air
Cooling Central Air
Fireplaces Number 1
Fireplaces Type Gas, Living Room
Fireplace Yes
Appliance Cooktop, Dishwasher, Disposal, Dryer, Gas Water Heater, Microwave, Range, Refrigerator, Stainless Steel Appliances, Washer, Water Softener Rented
Laundry Laundry Room, Main Level
Exterior
Parking Features Attached Garage, Guest Parking, Insulated Garage, Tuckunder Garage
Garage Spaces 2.0
Fence None
Pool Below Ground, Shared
Roof Type Asphalt
Building
Story Three Level Split
Foundation 675
Sewer City Sewer/Connected
Water City Water/Connected
Level or Stories Three Level Split
New Construction false
Schools
School District Stillwater
Others
HOA Fee Include Building Exterior,Hazard Insurance,Lawn Care,Maintenance Grounds,Parking,Recreation Facility,Sanitation,Sewer,Shared Amenities,Snow Removal
Read Less Info
Want to know what your home might be worth? Contact us for a FREE valuation!

Our team is ready to help you sell your home for the highest possible price ASAP
Nearby Locations
GET MORE INFORMATION