
For more information regarding the value of a property, please contact us for a free consultation.
Key Details
Sold Price $537,200
Property Type Single Family Home
Sub Type Single Family
Listing Status Sold
Purchase Type For Sale
Square Footage 2,120 sqft
Price per Sqft $253
Subdivision Hidden Glen 3Rd
MLS Listing ID 7092204
Sold Date 09/23/26
Bedrooms 4
Full Baths 1
Half Baths 1
Three Quarter Bath 1
Year Built 1987
Annual Tax Amount $5,318
Tax Year 2026
Contingent None
Lot Size 10,454 Sqft
Lot Dimensions 70'x146'x78'x136'
Property Sub-Type Single Family
Property Description
**Ask how you can receive a free 1-0 buydown on this home using seller's preferred lender.** Meticulously renovated inside and out, this gorgeous, true two-story, walkout finished lower level, 4-bedroom, 3-bathroom, 2-car garage home is located in the City of Eden Prairie but also the Minnetonka School District. Quiet end of street cul-de-sac location but access the trail system a half block away, or jump on Highway 5 for an easy commute to hook up with 62.
Updated moody, modern, front elevation includes brick accents, darker accented features, new vinyl siding, soffit/fascia, modern columns, and brand new garage door.
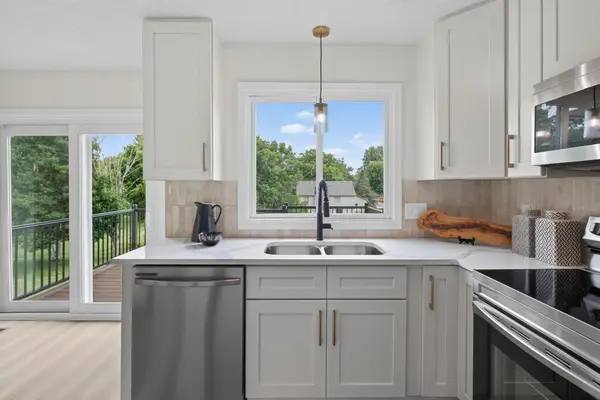
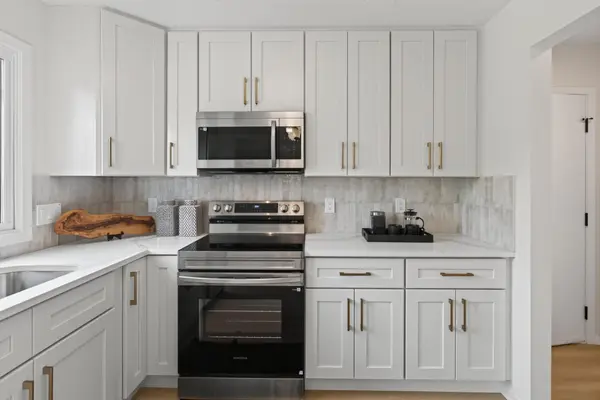
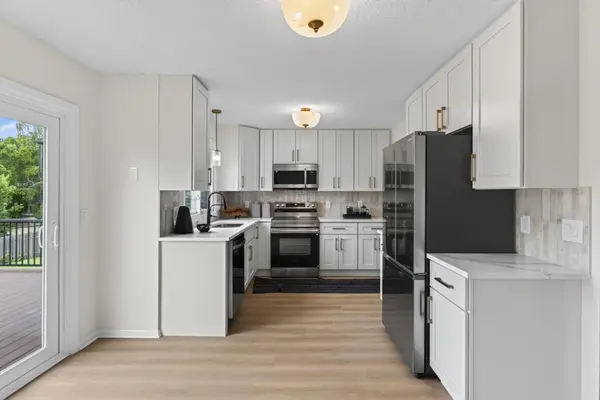
Walk through the front entry, and you are greeted with the warm embrace of the soft tone finishes, warmer luxury vinyl plank flooring, and elevated lighting fixtures. Completely new kitchen with designer backsplash, quartz countertops, and stainless steel appliance package. Brand new composite deck with black railing outside the main floor patio sliding door. Upstairs, three bedrooms with a full bathroom with hard floors throughout. Upscale vanity, chrome finishes, and a tile surround shower combination with a tub.
The lower level is finished with the fourth bedroom, third 3/4 bathroom, and an airy recreation room. Laundry has a dedicated space in the lower level. Walk out to the recently graded paver patio and the elevated south-facing backyard!
New HVAC Furnace (2026). New siding (2026), new maintenance-free deck (2026), new kitchen (2026), 3 new bathrooms (2026), two with tile shower surrounds, Reroof done in 2020 per City Permit Info, Newer AC, Brand new appliances (2026)... list continues! Please check the supplements for the extensive list of updates in this home.
Location
State MN
County Hennepin
Zoning Residential-Single Family
Rooms
Basement Block, Finished, Full, Walkout
Dining Room Eat In Kitchen, Informal Dining Room, Kitchen/Dining Room, Living/Dining Room
Interior
Heating Forced Air
Cooling Central Air
Fireplace No
Appliance Dishwasher, Dryer, Microwave, Range, Refrigerator, Stainless Steel Appliances, Washer
Laundry Lower Level, Laundry Room
Exterior
Parking Features Attached Garage, Asphalt, Electric, Garage Door Opener
Garage Spaces 2.0
Roof Type Age 8 Years or Less,Asphalt,Pitched
Building
Lot Description Tree Coverage - Light, Underground Utilities
Story Two
Foundation 720
Sewer City Sewer/Connected
Water City Water/Connected
Level or Stories Two
Structure Type Frame
New Construction false
Schools
School District Minnetonka
Read Less Info
Want to know what your home might be worth? Contact us for a FREE valuation!

Our team is ready to help you sell your home for the highest possible price ASAP
Nearby Locations
GET MORE INFORMATION