


For more information regarding the value of a property, please contact us for a free consultation.
Key Details
Sold Price $1,020,000
Property Type Single Family Home
Sub Type Single Family
Listing Status Sold
Purchase Type For Sale
Square Footage 3,992 sqft
Price per Sqft $255
Subdivision Summit Park Add To, St Pa
MLS Listing ID 7088746
Sold Date 09/01/26
Bedrooms 5
Full Baths 1
Half Baths 2
Three Quarter Bath 1
Year Built 1912
Annual Tax Amount $22,796
Tax Year 2025
Contingent None
Lot Size 4,530 Sqft
Lot Dimensions 51x89
Property Sub-Type Single Family
Property Description
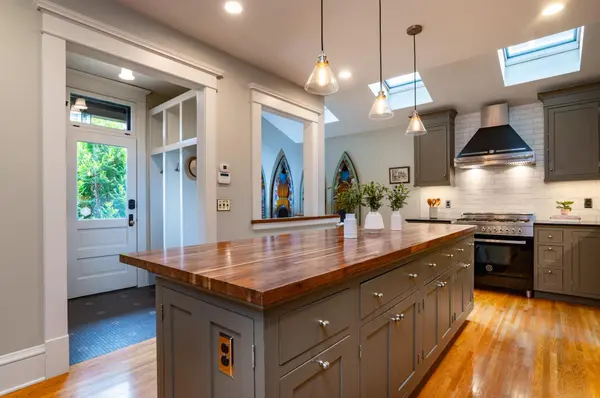
Located in the heart of Summit Hill, this extraordinary 1912 home has been meticulously restored by award-winning preservationist Bob Henglefeld, seamlessly blending historic character with thoughtful modern updates. Rich natural woodwork, gleaming hardwood floors, stunning original folding pocket doors and timeless architectural details showcase the home's old-world charm, while modern mechanical upgrades provide the best of both worlds, including the warmth and comfort of radiant heat, luxurious in-floor heat in the kitchen and bathrooms, and central air conditioning for year-round comfort. The gourmet kitchen is a true showpiece, featuring high-end appliances including a Sub-Zero refrigerator, Bertazzoni dual-fuel range, elegant Carrara marble, and an impressive eight-foot walnut center island. The second level offers three spacious bedrooms and a beautifully custom four-piece bathroom with a walk-in shower. The sun-filled primary suite includes an adjoining sitting room or office, ideal as a nursery or private retreat, while a fourth bedroom offers convenient washer/dryer hookups. The top floor serves as a private suite with two large bedrooms, a three-quarter bath, and a separate office nook. The open approach to the lower-level family room creates exceptional entertaining space with easy flow from the main level, plus an additional laundry room and half bath. Enjoy outdoor living from the charming screened front porch, expansive deck, or the private patio.
Location
State MN
County Ramsey
Zoning Residential-Single Family
Rooms
Basement Finished, Full
Dining Room Eat In Kitchen, Separate/Formal Dining Room
Interior
Heating Boiler, Hot Water, In-Floor Heating
Cooling Central Air
Fireplaces Number 1
Fireplaces Type Decorative, Living Room
Fireplace Yes
Appliance Dishwasher, Disposal, Dryer, Exhaust Fan, Gas Water Heater, Microwave, Range, Refrigerator, Stainless Steel Appliances, Washer
Laundry Lower Level, Laundry Room, Upper Level, Washer Hookup
Exterior
Parking Features Attached Garage, No Int Access to Dwelling
Garage Spaces 2.0
Fence Partial, Wood
Roof Type Asphalt
Building
Lot Description Public Transit (w/in 6 blks)
Story Modified Two Story
Foundation 1252
Sewer City Sewer/Connected
Water City Water/Connected
Level or Stories Modified Two Story
New Construction false
Schools
School District St. Paul
Read Less Info
Want to know what your home might be worth? Contact us for a FREE valuation!

Our team is ready to help you sell your home for the highest possible price ASAP
Nearby Locations
GET MORE INFORMATION