


For more information regarding the value of a property, please contact us for a free consultation.
Key Details
Sold Price $374,245
Property Type Single Family Home
Sub Type Single Family
Listing Status Sold
Purchase Type For Sale
Square Footage 1,989 sqft
Price per Sqft $188
Subdivision Castella Meadows
MLS Listing ID 7098384
Sold Date 08/24/26
Bedrooms 4
Full Baths 1
Half Baths 1
Three Quarter Bath 1
Year Built 2026
Tax Year 2026
Contingent None
Lot Size 10,018 Sqft
Lot Dimensions TBD
Property Sub-Type Single Family
Property Description
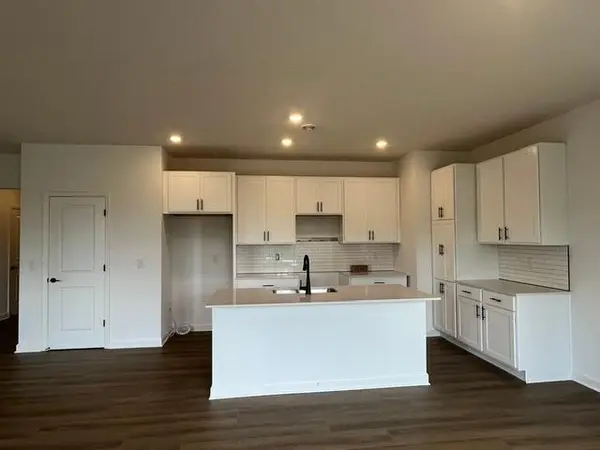
Ask about how to qualify for a 4.5% ARM or a 4.99% 30-year fixed rate with the use of the Seller's Preferred Lender! This home is under construction and available for an August closing! Experience thoughtful design and modern comfort in the Canton, a beautifully crafted two-story home tailored for today's busy lifestyles. The main level features an open-concept layout that brings together the Great Room, the dining area, and a well-appointed kitchen—perfect for everyday living and entertaining. Upstairs, a centrally located loft provides an ideal spot for relaxing, studying, or creating an additional living area. Four bedrooms are thoughtfully positioned on this level for enhanced privacy, including a spacious owner's suite complete with an attached bathroom and an oversized walk-in closet. Embrace modern living in a peaceful and well-connected neighborhood—schedule your tour today!
Location
State MN
County Wright
Community Castella Meadows
Zoning Residential-Single Family
Rooms
Basement None
Dining Room Informal Dining Room, Kitchen/Dining Room, Living/Dining Room
Interior
Heating Forced Air
Cooling Central Air
Fireplace No
Appliance Air-To-Air Exchanger, Dishwasher, Disposal, Dryer, Humidifier, Microwave, Range, Refrigerator, Stainless Steel Appliances, Tankless Water Heater, Washer
Laundry Gas Dryer Hookup, Laundry Room, Upper Level, Washer Hookup
Exterior
Parking Features Attached Garage, Asphalt, Garage Door Opener
Garage Spaces 2.0
Roof Type Age 8 Years or Less,Asphalt
Building
Lot Description Sod Included in Price, Underground Utilities
Story Two
Foundation 809
Sewer City Sewer/Connected
Water City Water/Connected
Level or Stories Two
Structure Type Concrete,Frame
New Construction true
Schools
School District Elk River
Read Less Info
Want to know what your home might be worth? Contact us for a FREE valuation!

Our team is ready to help you sell your home for the highest possible price ASAP
Nearby Locations
GET MORE INFORMATION