

For more information regarding the value of a property, please contact us for a free consultation.
Key Details
Sold Price $435,000
Property Type Single Family Home
Sub Type Single Family
Listing Status Sold
Purchase Type For Sale
Square Footage 1,988 sqft
Price per Sqft $218
Subdivision Ashwood 2Nd Add
MLS Listing ID 7087510
Sold Date 08/24/26
Bedrooms 4
Full Baths 2
Three Quarter Bath 1
Year Built 2021
Annual Tax Amount $4,172
Tax Year 2025
Contingent None
Lot Size 10,454 Sqft
Lot Dimensions 66x135x85x141
Property Sub-Type Single Family
Property Description
Quick Closing Possible! Better than new construction, this move-in-ready home is loaded with upgrades already completed for you. Enjoy a huge flat backyard enclosed by a full maintenance-free privacy fence, window treatments throughout, stainless steel kitchen appliances, washer and dryer, water softener, gutters and a finished lower level, saving you thousands, compared to building new.
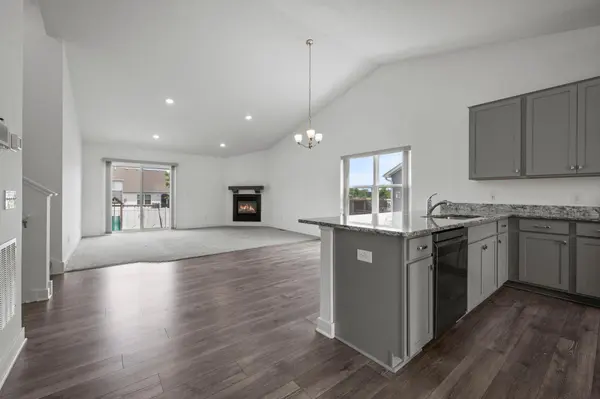
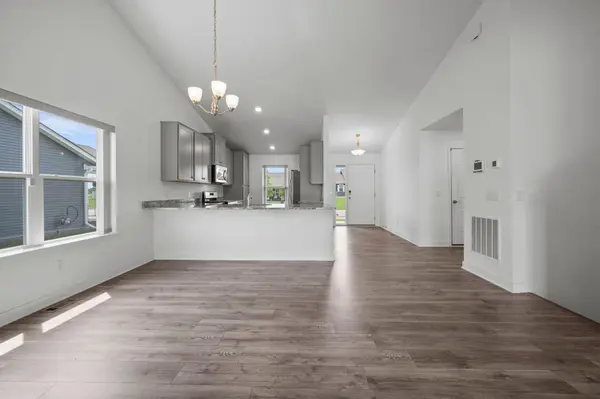
The popular Rushmore floor plan offers an open and inviting layout with vaulted ceilings, abundant natural light, and a spacious 3-car garage. The kitchen features granite countertops, stainless steel appliances, ample cabinetry, and a large center island that flows seamlessly into the dining and living areas which are perfect for everyday living & entertaining. Relax by the cozy gas fireplace or step outside to enjoy the expansive backyard (playset stays with the home) with plenty of room for gatherings, play, pets, and outdoor activities.
The upper level features three bedrooms on one level, including a private owner's suite with a large walk-in closet and private bath. The finished lower level provides additional living space, a fourth bedroom, and flexibility for a family room, home office, workout area, or guest space.
Located in a desirable Otsego neighborhood with no HOA, you'll love the convenient access to Highway 101, I-94, shopping (minutes to the future costco), restaurants, parks, trails, fitness centers, schools, and everyday conveniences. Why wait months for new construction when this home offers more upgrades, more value, and a quicker move-in opportunity?
Location
State MN
County Wright
Zoning Residential-Single Family
Rooms
Basement Drain Tiled, Finished, Storage Space, Sump Basket, Sump Pump, Walkout
Dining Room Breakfast Bar, Breakfast Area, Eat In Kitchen, Informal Dining Room, Kitchen/Dining Room, Living/Dining Room
Interior
Heating Forced Air
Cooling Central Air
Fireplaces Number 1
Fireplaces Type Gas, Living Room
Fireplace Yes
Appliance Air-To-Air Exchanger, Dishwasher, Disposal, Dryer, Microwave, Range, Refrigerator, Stainless Steel Appliances, Washer, Water Softener Owned
Laundry Lower Level
Exterior
Parking Features Attached Garage, Asphalt, Garage Door Opener
Garage Spaces 3.0
Fence Full, Privacy, Vinyl
Pool None
Roof Type Age 8 Years or Less,Architectural Shingle
Building
Lot Description Tree Coverage - Light
Story Three Level Split
Foundation 1463
Sewer City Sewer/Connected
Water City Water/Connected
Level or Stories Three Level Split
New Construction false
Schools
School District Elk River
Read Less Info
Want to know what your home might be worth? Contact us for a FREE valuation!

Our team is ready to help you sell your home for the highest possible price ASAP
Nearby Locations
GET MORE INFORMATION