


For more information regarding the value of a property, please contact us for a free consultation.
Key Details
Sold Price $650,000
Property Type Single Family Home
Sub Type Single Family
Listing Status Sold
Purchase Type For Sale
Square Footage 2,787 sqft
Price per Sqft $233
Subdivision Bluffs West
MLS Listing ID 7038627
Sold Date 07/23/26
Bedrooms 4
Full Baths 2
Half Baths 1
Three Quarter Bath 1
Year Built 1986
Annual Tax Amount $7,174
Tax Year 2025
Contingent None
Lot Size 0.560 Acres
Lot Dimensions 206x160x221x78
Property Sub-Type Single Family
Property Description
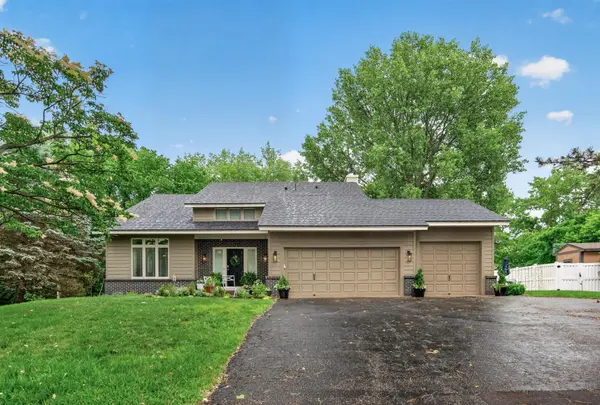
Tucked away on a quiet dead-end street in an established Eden Prairie neighborhood, this beautifully updated walkout two-story sits on a rare .6-acre wooded lot backing to Purgatory Creek. With no rear neighbors, mature trees, multiple outdoor spaces, a firepit area, private porch, and a deck that walks directly out from the kitchen, the backyard feels private, peaceful, and hard to replace.
The exterior has been substantially updated with a new roof in November 2025, new LP siding in May 2026, new skylights, and over $125,000 in exterior improvements, giving the home a brand-new exterior. The home also features a one-year-old tankless water heater, adding another important mechanical update. Inside, the kitchen stands out with walnut countertops, an island with seating, mini fridge, skylights, wooded views, and an informal dining area that connects naturally to the deck. The main level also offers a living room with gas fireplace, a family room/den with a second real stone fireplace, formal dining, formal living space separated by French doors, and convenient main-level laundry.
Upstairs, the primary suite features vaulted ceilings, wooded views, dual walk-in closets, and a private 3/4 bath with walk-in tile shower and double vanity. Three bedrooms are located on the upper level, along with beautiful hardwood floors throughout.
The finished walkout lower level adds serious flexibility with a huge fourth bedroom, full bath, amusement room, wet bar/kitchenette area, built-in speaker wiring, real stone fireplace with remote, and a large storage room. The lower-level bath is oversized and beautifully finished with French doors, soaking tub, large shower, Carrara marble, and high-end vanity and lighting. 220amp electric in the garage. A private setting, major updates, strong layout, and quick access to Hwy 169 and Eden Prairie schools make this a standout opportunity.
Location
State MN
County Hennepin
Zoning Residential-Single Family
Rooms
Basement Block, Drainage System, Finished, Full, Storage Space, Sump Pump, Tile Shower, Walkout
Dining Room Breakfast Area, Eat In Kitchen, Informal Dining Room, Separate/Formal Dining Room
Interior
Heating Forced Air
Cooling Central Air
Fireplaces Number 2
Fireplaces Type Amusement Room, Family Room, Gas, Insert, Stone
Fireplace Yes
Appliance Dishwasher, Disposal, Dryer, ENERGY STAR Qualified Appliances, Humidifier, Microwave, Range, Refrigerator, Stainless Steel Appliances, Washer
Laundry Electric Dryer Hookup, Laundry Room, Main Level, Sink, Washer Hookup
Exterior
Parking Features Attached Garage, Electric, Garage Door Opener, Heated Garage, Insulated Garage, RV Access/Parking, Storage
Garage Spaces 3.0
Fence Vinyl
Roof Type Age 8 Years or Less,Asphalt
Building
Lot Description Tree Coverage - Medium, Underground Utilities
Story Two
Foundation 1288
Sewer City Sewer/Connected
Water City Water/Connected
Level or Stories Two
New Construction false
Schools
School District Eden Prairie
Read Less Info
Want to know what your home might be worth? Contact us for a FREE valuation!

Our team is ready to help you sell your home for the highest possible price ASAP
Nearby Locations
GET MORE INFORMATION