


For more information regarding the value of a property, please contact us for a free consultation.
Key Details
Sold Price $760,000
Property Type Single Family Home
Sub Type Single Family
Listing Status Sold
Purchase Type For Sale
Square Footage 1,980 sqft
Price per Sqft $383
Subdivision Auditors Sub 308
MLS Listing ID 7037722
Sold Date 07/06/26
Bedrooms 4
Full Baths 2
Year Built 1941
Annual Tax Amount $9,499
Tax Year 2026
Contingent None
Lot Size 7,840 Sqft
Lot Dimensions 54x142
Property Sub-Type Single Family
Property Description
Discover this storybook Cape Cod with classic Colonial details and stately curb appeal, perfectly sited on a generous city lot in one of Saint Louis Park's most sought-after neighborhoods, Minikahda Vista.
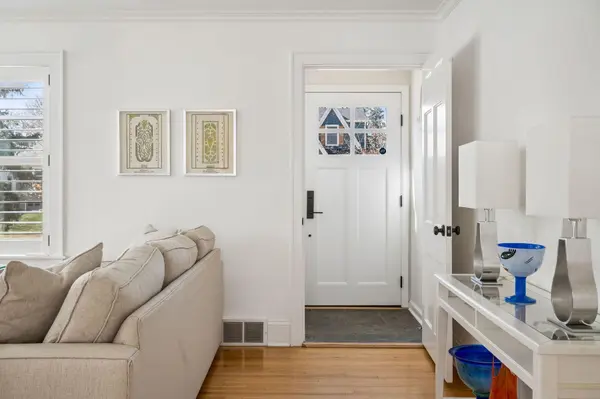
The steep gabled roof, crisp LP smart siding, inviting front patio, and central entry with vestibule welcome you into a beautifully designed and meticulously maintained home. Thoughtful updates include shutters, newer high-end appliances, luxury decorative hardware & plumbing fixtures throughout, fresh interior paint, wool berber carpet, exterior shutters, and important sewer line
improvements. Enjoy the home's original 1940s character, with its timeless white trim, hardwood floors, arched dining room entrance, and central fireplace. The engineer-designed driveway with a dog-safe fence leads to the large 22' x 24' two-car garage, wired for two electric vehicles. The fitness area, complete with padded flooring and an infrared sauna, is sure to impress wellness enthusiasts, while the bar in the basement family room is perfect for an impromptu happy hour. The newer backyard patio, with a privacy screen and room for both dining and lounging, echoes the attention to detail found inside the home.
Architectural drawings for a future upstairs Owner's Suite are included with the sale, offering an
exciting opportunity to build additional equity while tailoring the home to your needs. Alternatively,
the main floor offers one-level living. Two bedrooms on the main level, and two upstairs, plus an extra
bonus room perfect for a walk-in closet, office, or playroom. Get ready to enjoy the ease of this turnkey home in the heart of Saint Louis Park, close to world-class shopping, dining, and parks.
Location
State MN
County Hennepin
Zoning Residential-Single Family
Rooms
Basement Finished, Partially Finished
Dining Room Separate/Formal Dining Room
Interior
Heating Forced Air, Fireplace(s)
Cooling Central Air
Fireplaces Number 2
Fireplaces Type Family Room, Living Room, Wood Burning
Fireplace Yes
Appliance Dishwasher, Dryer, Exhaust Fan, Water Filtration System, Range, Refrigerator, Stainless Steel Appliances, Washer
Laundry Electric Dryer Hookup, Lower Level, Laundry Room, Washer Hookup
Exterior
Parking Features Detached Garage, Concrete
Garage Spaces 2.0
Fence Chain Link
Pool None
Building
Story One and One Half
Foundation 1000
Sewer City Sewer - In Street
Water City Water - In Street
Level or Stories One and One Half
New Construction false
Schools
School District St. Louis Park
Read Less Info
Want to know what your home might be worth? Contact us for a FREE valuation!

Our team is ready to help you sell your home for the highest possible price ASAP
Nearby Locations
GET MORE INFORMATION