


For more information regarding the value of a property, please contact us for a free consultation.
Key Details
Sold Price $477,000
Property Type Single Family Home
Sub Type Single Family
Listing Status Sold
Purchase Type For Sale
Square Footage 2,626 sqft
Price per Sqft $181
Subdivision Duerr Creek
MLS Listing ID 7054862
Sold Date 05/28/26
Bedrooms 4
Full Baths 3
Half Baths 1
Year Built 2013
Annual Tax Amount $4,434
Tax Year 2026
Contingent None
Lot Size 0.286 Acres
Lot Dimensions 165x75x167x75
Property Sub-Type Single Family
Property Description
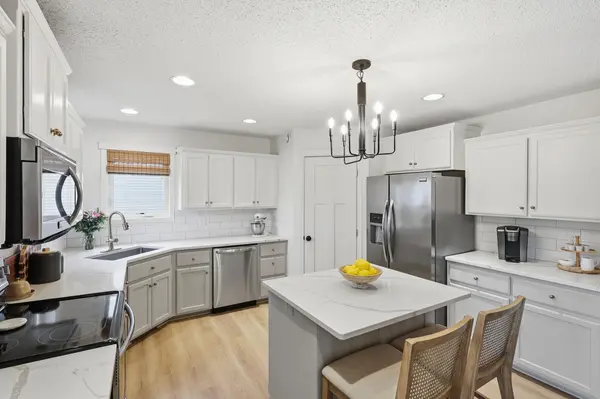
Completely updated and move-in ready home in a highly sought-after south Otsego location. From the moment you walk in, you'll notice the quality of finish making this home stand out. The kitchen has been fully refreshed with quartz countertops, a timeless tile backsplash, beautifully enameled cabinetry, updated hardware, and a new sink and faucet. The center island offers additional prep space and seating. Adjacent is the walk-in pantry with tons of storage. Luxury vinyl plank flooring runs throughout the entire main level and home offers solid, paneled doors. The great room is filled with natural light, vaulted ceilings, custom molding accents surrounding the gas fireplace. Just off the entry, a front flex room with built-ins and a dedicated desk area creates a clean, organized space. Upstairs, the updates continue with enameled trim and doors, along with thoughtfully selected finishes in each of the three upper-level bedrooms. Bathrooms boasting tile flooring, new vanities, stylish lighting, and tile details above the showers. Primary bedroom with private full bath and spacious walk-in closet. The finished lookout lower level, completed in 2026, adds a fourth bedroom, spacious bathroom with dual sink vanity, along with knockdown ceilings and recessed lighting. The layout provides plenty of room for a game table and a large sectional, perfect for a game or movie night. A rough-in for a future wet bar is already in place. Outside, the level backyard is fully set up to enjoy with a newer deck, extended patio, and fenced yard. When the trees fill in, there is tons of privacy! Main floor laundry room and mud room with cubbies, concrete driveway, and a heated 3-car garage complete the home. Minutes to Albertville Outlets and shopping, grocery stores, restaurants, parks, and trails. Definitely a home to see!
Location
State MN
County Wright
Zoning Residential-Single Family
Rooms
Basement Daylight/Lookout Windows, Finished, Sump Pump
Dining Room Breakfast Bar, Kitchen/Dining Room
Interior
Heating Forced Air, Fireplace(s)
Cooling Central Air
Fireplaces Number 1
Fireplaces Type Gas
Fireplace Yes
Appliance Air-To-Air Exchanger, Dishwasher, Dryer, Gas Water Heater, Microwave, Range, Refrigerator, Stainless Steel Appliances, Washer, Water Softener Owned
Laundry Laundry Room, Main Level, Sink
Exterior
Parking Features Attached Garage, Concrete, Heated Garage
Garage Spaces 3.0
Fence Chain Link, Full
Roof Type Age Over 8 Years,Asphalt
Building
Lot Description Tree Coverage - Light
Story Two
Foundation 996
Sewer City Sewer/Connected
Water City Water/Connected
Level or Stories Two
New Construction false
Schools
School District Elk River
Read Less Info
Want to know what your home might be worth? Contact us for a FREE valuation!

Our team is ready to help you sell your home for the highest possible price ASAP
Nearby Locations
GET MORE INFORMATION