


For more information regarding the value of a property, please contact us for a free consultation.
Key Details
Sold Price $1,050,000
Property Type Single Family Home
Sub Type Single Family
Listing Status Sold
Purchase Type For Sale
Square Footage 4,486 sqft
Price per Sqft $234
Subdivision Auditors Sub 301
MLS Listing ID 7040316
Sold Date 05/21/26
Bedrooms 4
Full Baths 3
Three Quarter Bath 1
Year Built 1941
Annual Tax Amount $16,017
Tax Year 2025
Contingent None
Lot Size 8,276 Sqft
Lot Dimensions 60x135
Property Sub-Type Single Family
Property Description
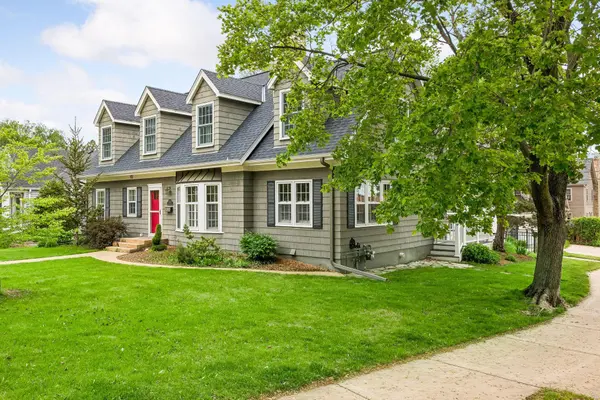
Classic Cape Cod in the heart of Minikahda Vista, full of timeless charm and outstanding curb appeal. This home features a beautifully renovated kitchen, multiple outdoor spaces for entertaining and leisure, a main-floor bedroom with office and attached full bath, mud room, and over 3500 square feed of above-ground living space. Inviting living room features, wood-burning fireplace, and bay window. The Informal dining area with built-in corner cabinets and lows into the fully remodeled kitchen and main floor family room. Beautiful chef's kitchen includes white shaker cabinets, quartz countertops, tile backsplash, Wolf range, and Sub-Zero refrigerator. Main floor family room offers high ceilings, gas fireplace, and built-in benches, with double sliding doors opening to the maintenance-free deck. Spacious upper-level primary suite features hardwood floors, walk-in closet, ensuite bath, and laundry area. Upper level includes two additional bedrooms, full bath, loft/sitting area, and generous storage. Partially finished lower level includes tiki bar, 3/4 bath, multiple storage closets and rooms. Major mechanical updates completed in 2019, plus new roof in 2024. Beautifully landscaped backyard features blue stone patio, water fountain, and irrigation system. Just steps to Minikahda Vista Park and minutes from Trader Joe's, Starbucks, and the shops and restaurants at Excelsior & Grand.
Location
State MN
County Hennepin
Zoning Residential-Single Family
Rooms
Basement Block
Dining Room Breakfast Area, Eat In Kitchen, Kitchen/Dining Room
Interior
Heating Forced Air, Fireplace(s)
Cooling Central Air
Fireplaces Number 2
Fireplaces Type Family Room, Gas, Living Room, Wood Burning
Fireplace Yes
Appliance Exhaust Fan, Microwave, Range, Refrigerator, Stainless Steel Appliances, Wine Cooler
Laundry In Hall, Upper Level
Exterior
Parking Features Detached Garage
Garage Spaces 2.0
Fence Full, Other, Privacy
Roof Type Age 8 Years or Less
Building
Story Two
Foundation 1929
Sewer City Sewer/Connected
Water City Water/Connected
Level or Stories Two
New Construction false
Schools
School District St. Louis Park
Read Less Info
Want to know what your home might be worth? Contact us for a FREE valuation!

Our team is ready to help you sell your home for the highest possible price ASAP
Nearby Locations
GET MORE INFORMATION