

For more information regarding the value of a property, please contact us for a free consultation.
Key Details
Sold Price $440,000
Property Type Single Family Home
Sub Type Single Family
Listing Status Sold
Purchase Type For Sale
Square Footage 1,868 sqft
Price per Sqft $235
Subdivision Boulder Creek Add
MLS Listing ID 7018945
Sold Date 05/12/26
Bedrooms 3
Full Baths 1
Three Quarter Bath 1
Year Built 1968
Annual Tax Amount $5,368
Tax Year 2025
Contingent None
Lot Size 0.550 Acres
Lot Dimensions Irregular
Property Sub-Type Single Family
Property Description
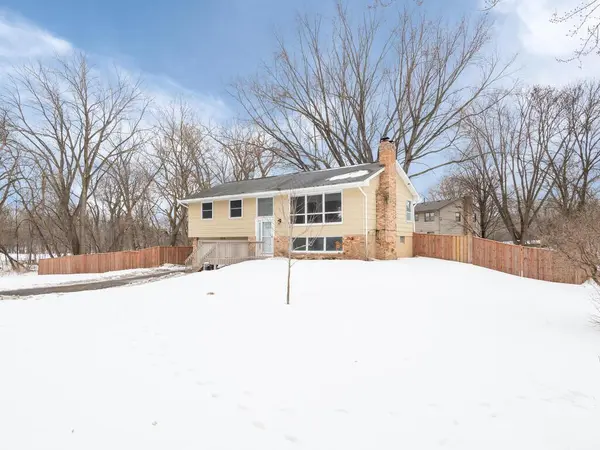
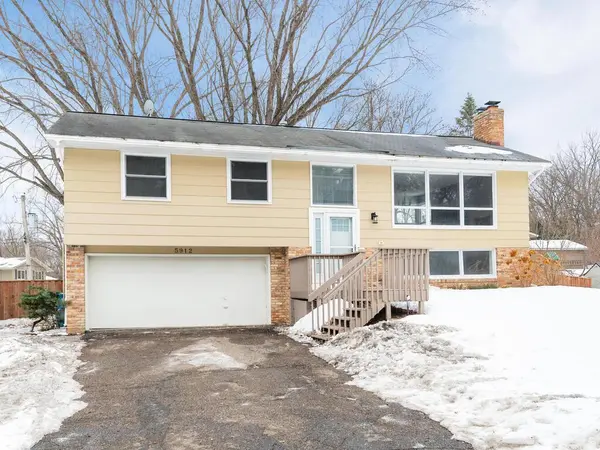
Great location in the desirable Minnetonka School District! This lovely home sits on just over a half-acre lot with mature trees. The open floor plan is ideal for entertaining or holiday gatherings, with a bright living room featuring large windows and recessed lighting. All three bedrooms are conveniently located on one level and offer brand-new carpet. The full bathroom includes a tiled floor and a large dual-sink vanity. The lower level features a cozy family room with new carpet, plus a bright & spacious laundry room and a ¾ bathroom. Enjoy outdoor living on the deck overlooking a spacious fenced backyard and a quiet adjacent park, all framed by mature trees. Walking distance to the elementary school, a short drive to the high school, and just a bike ride or walk to Purgatory Park Preserve and its extensive trail system. Nearby shopping, restaurants, and athletic clubs add to the convenience, with easy access to Highways 62, 494, 101, and 7.
Location
State MN
County Hennepin
Zoning Residential-Single Family
Rooms
Basement Block, Daylight/Lookout Windows, Finished, Full
Dining Room Breakfast Bar, Informal Dining Room
Interior
Heating Forced Air
Cooling Central Air
Fireplaces Number 2
Fireplaces Type Brick, Family Room, Living Room, Wood Burning
Fireplace Yes
Appliance Dishwasher, Dryer, Exhaust Fan, Gas Water Heater, Range, Refrigerator, Stainless Steel Appliances, Washer
Laundry Electric Dryer Hookup, Lower Level, Laundry Room, Sink, Washer Hookup
Exterior
Parking Features Attached Garage, Asphalt, Garage Door Opener, Tuckunder Garage
Garage Spaces 2.0
Fence Full, Privacy, Wood
Pool None
Roof Type Age Over 8 Years,Asphalt,Pitched
Building
Lot Description Irregular Lot, Tree Coverage - Light
Story Split Entry (Bi-Level)
Foundation 1196
Sewer City Sewer/Connected
Water City Water/Connected
Level or Stories Split Entry (Bi-Level)
Structure Type Block,Concrete,Frame
New Construction false
Schools
School District Minnetonka
Read Less Info
Want to know what your home might be worth? Contact us for a FREE valuation!

Our team is ready to help you sell your home for the highest possible price ASAP
Nearby Locations
GET MORE INFORMATION