


For more information regarding the value of a property, please contact us for a free consultation.
Key Details
Sold Price $475,000
Property Type Townhouse
Sub Type Townhouse Side x Side
Listing Status Sold
Purchase Type For Sale
Square Footage 2,297 sqft
Price per Sqft $206
Subdivision Brenwood
MLS Listing ID 6492600
Sold Date 05/31/24
Bedrooms 4
Full Baths 2
Half Baths 1
HOA Fees $252/mo
Year Built 1995
Annual Tax Amount $4,870
Tax Year 2024
Contingent None
Lot Size 6,098 Sqft
Lot Dimensions 62x66x59x38x85
Property Sub-Type Townhouse Side x Side
Property Description
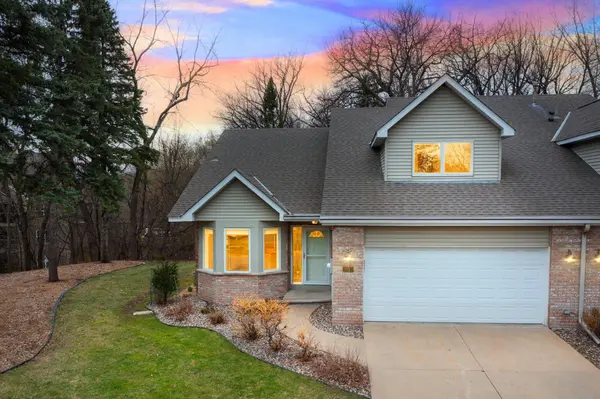
Welcome to this wonderful Townhome located in a fantastic neighborhood and set on a quiet street. Every once in a while, you'll come across a home that has been lovingly cared for and enjoyed by a long-term owner...This is the Gem you've been looking for! First time available in over 29 years! Features of this main level living property include a spacious open floor plan, vault ceiling, full length windows and more! Enjoy the fully equipped island Kitchen with a great breakfast area! Check out the fabulous Sunroom just off of the Great Room overlooking the wooded back yard! Be sure to see the generous sized Bedrooms with ample closet spaces and nicely appointed bathrooms. Also see the generous sized garage! Convenient to nearby Parks, Trails, shopping and transit! If you've been looking for an easy to move-in home...This is it!
Location
State MN
County Hennepin
Zoning Residential-Single Family
Rooms
Basement Block, Crawl Space
Dining Room Breakfast Area, Eat In Kitchen, Informal Dining Room, Kitchen/Dining Room, Living/Dining Room
Interior
Heating Baseboard, Forced Air
Cooling Central Air
Fireplaces Number 1
Fireplaces Type Gas, Living Room
Fireplace Yes
Appliance Dishwasher, Disposal, Dryer, Electric Water Heater, Exhaust Fan, Microwave, Range, Refrigerator, Washer, Water Softener Owned
Exterior
Parking Features Attached Garage, Asphalt, Garage Door Opener
Garage Spaces 2.0
Roof Type Architectural Shingle
Building
Story Two
Foundation 1582
Sewer City Sewer/Connected
Water City Water/Connected
Level or Stories Two
Structure Type Brick/Stone,Vinyl Siding
New Construction false
Schools
School District Hopkins
Others
HOA Fee Include Maintenance Structure,Lawn Care,Maintenance Grounds,Parking,Professional Mgmt,Trash,Snow Removal
Restrictions Architecture Committee,Mandatory Owners Assoc,Other Covenants,Pets - Cats Allowed,Pets - Dogs Allowed
Read Less Info
Want to know what your home might be worth? Contact us for a FREE valuation!

Our team is ready to help you sell your home for the highest possible price ASAP
Nearby Locations
GET MORE INFORMATION