


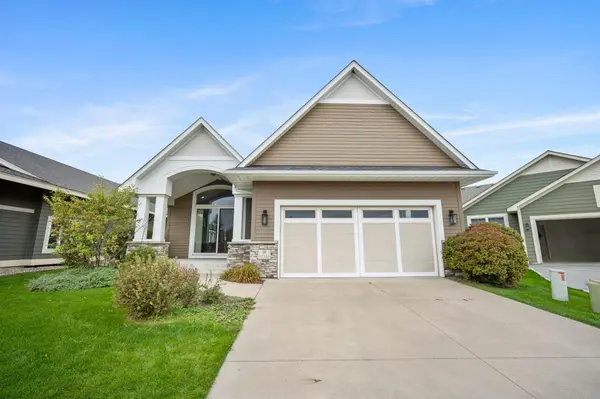

UPDATED:
Key Details
Property Type Single Family Home
Sub Type Single Family
Listing Status Active
Purchase Type For Sale
Square Footage 2,944 sqft
Price per Sqft $261
Subdivision Wildflower / Lake Elmo 1St Add
MLS Listing ID 7159870
Bedrooms 3
Full Baths 1
Half Baths 1
Three Quarter Bath 1
HOA Fees $743/qua
Year Built 2016
Annual Tax Amount $6,891
Tax Year 2026
Contingent None
Lot Size 6,534 Sqft
Property Sub-Type Single Family
Property Description
The expansive lower level is an entertainer's dream, complete with a spacious family room, wet bar, wine refrigerator, custom entertainment cabinetry, two additional bedrooms with walk-in closets, and a ¾ bathroom with dual sinks. Once home to both an art studio and music studio, this versatile space offers endless possibilities for a fitness studio, hobby room, creative retreat, or whatever inspires you. Complete with a three-car tandem garage and an abundance of custom upgrades throughout, this exceptional villa offers the perfect balance of refined luxury, functionality, and comfortable everyday living. A truly special place to call home!
Location
State MN
County Washington
Zoning Residential-Single Family
Rooms
Basement Drainage System, Egress Window(s), Finished, Full, Storage Space, Sump Pump
Dining Room Eat In Kitchen, Kitchen/Dining Room, Separate/Formal Dining Room
Interior
Heating Forced Air, In-Floor Heating
Cooling Central Air
Fireplaces Number 1
Fireplaces Type Family Room, Gas
Fireplace Yes
Appliance Air-To-Air Exchanger, Cooktop, Dishwasher, Dryer, Exhaust Fan, Humidifier, Gas Water Heater, Microwave, Refrigerator, Stainless Steel Appliances, Wall Oven, Washer, Water Softener Rented, Wine Cooler
Laundry Laundry Room, Main Level
Exterior
Parking Features Attached Garage, Concrete, Garage Door Opener, Guest Parking, Insulated Garage, Tandem Garage
Garage Spaces 3.0
Fence None
Roof Type Age Over 8 Years,Asphalt
Building
Lot Description Tree Coverage - Light
Story One
Foundation 1558
Sewer City Sewer/Connected
Water City Water/Connected
Level or Stories One
New Construction false
Schools
School District Stillwater
Others
HOA Fee Include Lawn Care,Professional Mgmt,Sanitation,Snow Removal
Questions about this property?
- Minneapolis, MN Homes For Sale
- Saint Paul, MN Homes For Sale
- Edina, MN Homes For Sale
- Minnetonka, MN Homes For Sale
- Wayzata, MN Homes For Sale
- Plymouth, MN Homes For Sale
- Maple Grove, MN Homes For Sale
- Woodbury, MN Homes For Sale
- Eagan, MN Homes For Sale
- Apple Valley, MN Homes For Sale
- Lakeville, MN Homes For Sale
- Burnsville, MN Homes For Sale
- Blaine, MN Homes For Sale
- Rosemount, MN Homes For Sale
- Savage, MN Homes For Sale
- Shakopee, MN Homes For Sale
- Chanhassen, MN Homes For Sale
- Prior Lake, MN Homes For Sale
- Eden Prairie, MN Homes For Sale
- Inver Grove Heights, MN Homes For Sale
- Cottage Grove, MN Homes For S
- Rogers, MN Homes For Sale
- Champlin, MN Homes For Sale
- Forest Lake, MN Homes For Sale
- White Bear Lake, MN Homes For Sale
- Andover, MN Homes For Sale
- Brooklyn Park, MN Homes For Sale
- Brooklyn Center, MN Homes For Sale
- Elk River, MN Homes For Sale
- Stillwater, MN Homes For Sale