



UPDATED:
Key Details
Property Type Single Family Home
Sub Type Single Family
Listing Status Active
Purchase Type For Sale
Square Footage 8,038 sqft
Price per Sqft $684
Subdivision Rolling Green
MLS Listing ID 7155905
Bedrooms 5
Full Baths 2
Half Baths 1
Three Quarter Bath 4
Year Built 2026
Annual Tax Amount $20,330
Tax Year 2026
Contingent None
Lot Size 1.040 Acres
Lot Dimensions W150X262X187X278
Property Sub-Type Single Family
Property Description
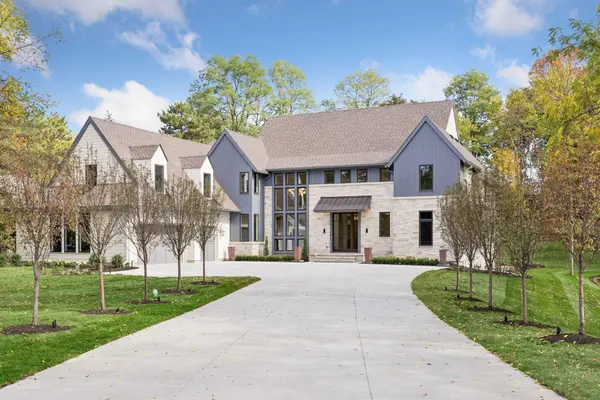
Inside, the main level is a study in light and flow. Massive windows line the open floor plan, inviting the outdoors in and bathing every corner in sunshine. Whether you're working from the dedicated home office or unwinding in the charming screened porch, the design feels both sophisticated and effortless. The main level features high-end lighting fixtures, large windows and a two story living room with full height stone fireplace. Thoughtful design elements include a beautiful scullery and walk-in pantry, 3/4 bathroom with secondary laundry - just in case you decide to add a pool to this stunning homesite!
The upper level is thoughtfully arranged with four generous bedrooms, a large bonus room outfitted with a private 3/4 bathroom and closet, creating an ideal in-law quarters or nanny suite, and a conveniently located laundry room. The vaulted primary suite is a showstopper with a wall of windows framing private wooded views, a spa-like bathroom and a stunning closet.
Downstairs, the lower level serves as the ultimate hub for entertaining. It's fully equipped for hosting with a richly designed bar, space for billiards, a family room with a focal wall featuring a beautiful fireplace, plus a dedicated exercise room and an indoor sport court for year-round activity. A fifth bedroom completes this level, offering a comfortable space for guests. Every inch of this home reflects a commitment to high-end finishes and a lifestyle of ease.
Location
State MN
County Hennepin
Zoning Residential-Single Family
Rooms
Basement Finished, Kitchenette, Storage Space
Dining Room Eat In Kitchen, Kitchen/Dining Room, Living/Dining Room
Interior
Heating Forced Air
Cooling Central Air
Fireplaces Number 3
Fireplaces Type Family Room, Gas, Living Room, Other
Fireplace Yes
Appliance Dishwasher, Exhaust Fan, Microwave, Range, Refrigerator, Wine Cooler
Laundry Laundry Room, Main Level, Sink, Upper Level
Exterior
Parking Features Attached Garage, Floor Drain, Heated Garage
Garage Spaces 3.0
Fence Partial
Roof Type Age 8 Years or Less
Building
Lot Description Tree Coverage - Medium
Story Two
Foundation 2250
Sewer City Sewer/Connected
Water City Water/Connected
Level or Stories Two
New Construction true
Schools
School District Edina
Questions about this property?
- Minneapolis, MN Homes For Sale
- Saint Paul, MN Homes For Sale
- Edina, MN Homes For Sale
- Minnetonka, MN Homes For Sale
- Wayzata, MN Homes For Sale
- Plymouth, MN Homes For Sale
- Maple Grove, MN Homes For Sale
- Woodbury, MN Homes For Sale
- Eagan, MN Homes For Sale
- Apple Valley, MN Homes For Sale
- Lakeville, MN Homes For Sale
- Burnsville, MN Homes For Sale
- Blaine, MN Homes For Sale
- Rosemount, MN Homes For Sale
- Savage, MN Homes For Sale
- Shakopee, MN Homes For Sale
- Chanhassen, MN Homes For Sale
- Prior Lake, MN Homes For Sale
- Eden Prairie, MN Homes For Sale
- Inver Grove Heights, MN Homes For Sale
- Cottage Grove, MN Homes For S
- Rogers, MN Homes For Sale
- Champlin, MN Homes For Sale
- Forest Lake, MN Homes For Sale
- White Bear Lake, MN Homes For Sale
- Andover, MN Homes For Sale
- Brooklyn Park, MN Homes For Sale
- Brooklyn Center, MN Homes For Sale
- Elk River, MN Homes For Sale
- Stillwater, MN Homes For Sale