



UPDATED:
Key Details
Property Type Single Family Home
Sub Type Single Family
Listing Status Active
Purchase Type For Sale
Square Footage 3,440 sqft
Price per Sqft $152
Subdivision Fox Creek West 2Nd Add
MLS Listing ID 7156383
Bedrooms 5
Full Baths 1
Half Baths 1
Three Quarter Bath 2
Year Built 1997
Annual Tax Amount $6,596
Tax Year 2026
Contingent None
Lot Size 0.340 Acres
Lot Dimensions .34 acres
Property Sub-Type Single Family
Property Description
everyday living and entertaining.
The kitchen anchors the home with granite countertops, a center island, and stainless steel appliances. The primary bedroom offers a private retreat with an ensuite bathroom, while four additional bedrooms and a main-level office provide plenty of space and flexibility.
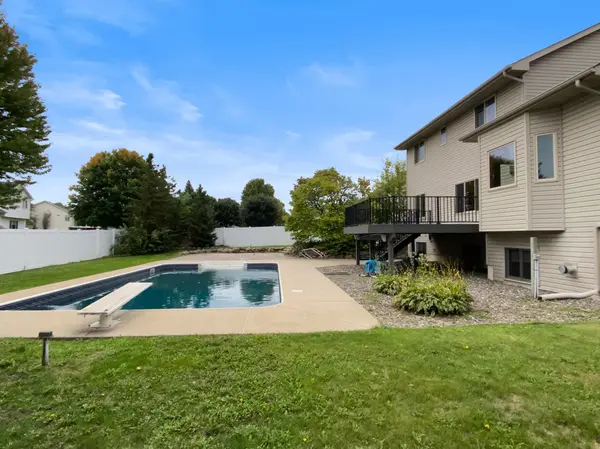
The finished walk-out basement expands the usable living space with a recreation room and additional storage. Additional features include an attached three-car garage, fenced backyard, in-ground heated pool, mature landscaping, and maintenance-free decking.
Location
State MN
County Hennepin
Zoning Residential-Single Family
Rooms
Basement Daylight/Lookout Windows, Drain Tiled, Drainage System, Egress Window(s), Finished, Full, Storage Space, Sump Basket, Sump Pump, Tile Shower
Dining Room Eat In Kitchen, Kitchen/Dining Room, Living/Dining Room
Interior
Heating Forced Air
Cooling Central Air
Fireplaces Number 1
Fireplaces Type Family Room, Gas
Fireplace Yes
Appliance Air-To-Air Exchanger, Dishwasher, Gas Water Heater, Microwave, Range, Refrigerator, Stainless Steel Appliances
Laundry Gas Dryer Hookup, Laundry Room, Main Level, Sink
Exterior
Parking Features Attached Garage, Asphalt, Finished Garage
Garage Spaces 3.0
Fence Privacy, Vinyl
Pool Below Ground, Heated, Outdoor
Roof Type Architectural Shingle,Asphalt
Building
Lot Description Tree Coverage - Light
Story Two
Foundation 1402
Sewer City Sewer/Connected
Water City Water/Connected
Level or Stories Two
Structure Type Block,Concrete,Frame
New Construction false
Schools
School District Elk River
Questions about this property?
- Minneapolis, MN Homes For Sale
- Saint Paul, MN Homes For Sale
- Edina, MN Homes For Sale
- Minnetonka, MN Homes For Sale
- Wayzata, MN Homes For Sale
- Plymouth, MN Homes For Sale
- Maple Grove, MN Homes For Sale
- Woodbury, MN Homes For Sale
- Eagan, MN Homes For Sale
- Apple Valley, MN Homes For Sale
- Lakeville, MN Homes For Sale
- Burnsville, MN Homes For Sale
- Blaine, MN Homes For Sale
- Rosemount, MN Homes For Sale
- Savage, MN Homes For Sale
- Shakopee, MN Homes For Sale
- Chanhassen, MN Homes For Sale
- Prior Lake, MN Homes For Sale
- Eden Prairie, MN Homes For Sale
- Inver Grove Heights, MN Homes For Sale
- Cottage Grove, MN Homes For S
- Rogers, MN Homes For Sale
- Champlin, MN Homes For Sale
- Forest Lake, MN Homes For Sale
- White Bear Lake, MN Homes For Sale
- Andover, MN Homes For Sale
- Brooklyn Park, MN Homes For Sale
- Brooklyn Center, MN Homes For Sale
- Elk River, MN Homes For Sale
- Stillwater, MN Homes For Sale