



UPDATED:
Key Details
Property Type Single Family Home
Sub Type Single Family
Listing Status Active
Purchase Type For Sale
Square Footage 3,680 sqft
Price per Sqft $189
Subdivision Gladstone 13Th Add
MLS Listing ID 7144475
Bedrooms 4
Full Baths 2
Half Baths 1
Three Quarter Bath 1
Year Built 2000
Annual Tax Amount $9,209
Tax Year 2026
Contingent None
Lot Size 0.440 Acres
Lot Dimensions 84x162x139x181
Property Sub-Type Single Family
Property Description
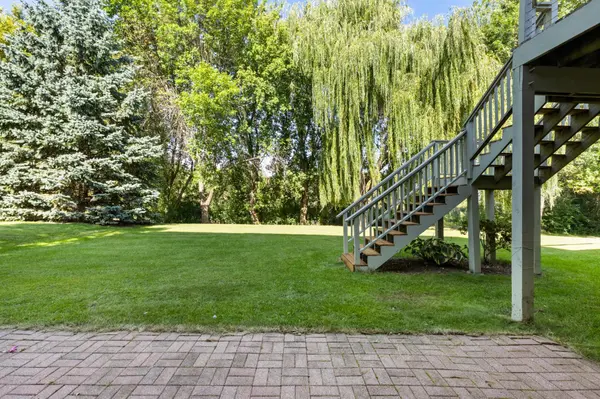
Updated Cyprus flooring on main level. Raised panel maple custom cabinets through out the home and a built in entertainment center on main level. Great room with open concept. Beautiful Two level entrance / foyer. Central vac, hard wired set up for Boston acoustics speakers on main level, hard wired in basement and on the deck. Just attach your speakers and let the music play. Huge deck that has been recently updated with new SS railing and cedar flooringthat wraps around the back and side of home. Brick patio off walk out bacement. New furnace, ac, water softener and hot water heater in the last 2-3 yrs. 2 yr old refrigerator, stove and dishwasher appliances in kitchen. In ground sprinkler system with 6 different areas. Roof and exterior paint are 2-3 yrs old. Many inside walls have been painted in the last year. Foyer, main great room area, basement, hall area and more. Custom window treatment and wood blinds throughout. The home is occupied by the original owners since they built it in 2000 with Oakridge builders. Additional storage in back room in basement and above the garage.
Gladestone is known to be one of the best developments in Maple Grove.
Location
State MN
County Hennepin
Zoning Residential-Single Family
Rooms
Basement Drain Tiled, Finished, Full, Sump Pump, Walkout
Dining Room Breakfast Area, Separate/Formal Dining Room
Interior
Heating Forced Air
Cooling Central Air
Fireplaces Number 2
Fireplaces Type Family Room, Gas, Living Room
Fireplace Yes
Appliance Dishwasher, Disposal, Dryer, Microwave, Range, Refrigerator, Stainless Steel Appliances, Washer, Water Softener Owned
Laundry Laundry Room, Main Level
Exterior
Parking Features Attached Garage, Asphalt, Garage Door Opener, Insulated Garage
Garage Spaces 4.0
Roof Type Asphalt
Building
Lot Description Wetlands
Story Two
Foundation 1441
Sewer City Sewer/Connected
Water City Water/Connected
Level or Stories Two
New Construction false
Schools
School District Osseo
Questions about this property?
- Minneapolis, MN Homes For Sale
- Saint Paul, MN Homes For Sale
- Edina, MN Homes For Sale
- Minnetonka, MN Homes For Sale
- Wayzata, MN Homes For Sale
- Plymouth, MN Homes For Sale
- Maple Grove, MN Homes For Sale
- Woodbury, MN Homes For Sale
- Eagan, MN Homes For Sale
- Apple Valley, MN Homes For Sale
- Lakeville, MN Homes For Sale
- Burnsville, MN Homes For Sale
- Blaine, MN Homes For Sale
- Rosemount, MN Homes For Sale
- Savage, MN Homes For Sale
- Shakopee, MN Homes For Sale
- Chanhassen, MN Homes For Sale
- Prior Lake, MN Homes For Sale
- Eden Prairie, MN Homes For Sale
- Inver Grove Heights, MN Homes For Sale
- Cottage Grove, MN Homes For S
- Rogers, MN Homes For Sale
- Champlin, MN Homes For Sale
- Forest Lake, MN Homes For Sale
- White Bear Lake, MN Homes For Sale
- Andover, MN Homes For Sale
- Brooklyn Park, MN Homes For Sale
- Brooklyn Center, MN Homes For Sale
- Elk River, MN Homes For Sale
- Stillwater, MN Homes For Sale